

Do not solve an overloaded circuit with adapters and cords.
Stop using equipment that causes heat, a burning odor, arcing, shock, discoloration, a loose connection or repeated breaker operation. Do not keep resetting the breaker, replace it with a larger device, open the panel or move hardwired equipment. Call 911 for fire, smoke, active arcing or immediate danger.
The U.S. Consumer Product Safety Commission advises consumers not to overload circuits and to investigate why a breaker trips rather than simply resetting it. Adding a dedicated circuit can be part of a verified solution when equipment and property conditions support it, but the decision belongs after assessment. A new circuit should never be sold as a cure for damaged equipment, faulty wiring or an unconfirmed symptom.
Do not route cords through walls, doors, ceilings or concealed spaces or use improvised adapters for equipment that needs a correctly designed connection. Product instructions and the approved electrical plan govern.
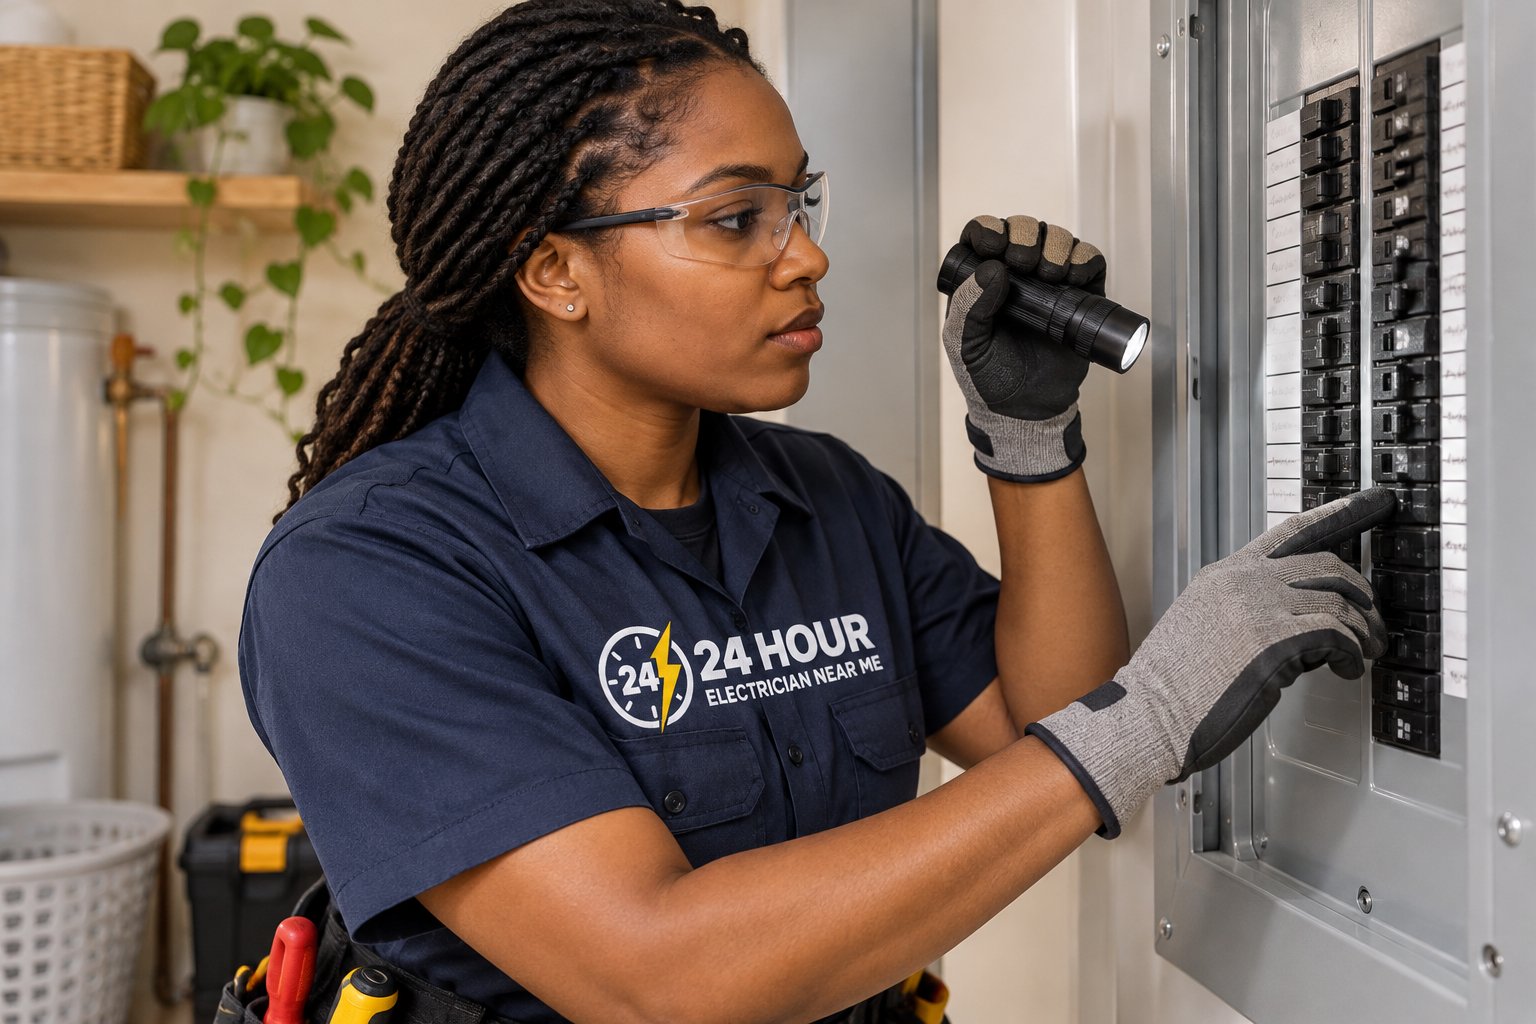
One circuit is planned around a defined load or use.
A dedicated branch circuit is intended to serve specified equipment or a defined application rather than a general collection of unrelated loads. The correct design depends on the equipment nameplate and instructions, voltage, current, duty, connection method, location and applicable requirements. The phrase does not identify one universal wire size, breaker or outlet.
Equipment may require an individual circuit under its instructions or the applicable code. In other cases, a dedicated circuit is selected to separate meaningful load, improve operational reliability or prepare for planned equipment. The electrician must verify whether the proposed circuit is required, recommended or merely optional for the use case.
A spare-looking panel position is not proof of electrical capacity. Physical breaker space and load capacity are separate questions. The Department of Energy's building-science guidance emphasizes understanding service and panel capacity when adding new appliance circuits. A load assessment, equipment information and system condition inform the design.
A dedicated circuit may fit
New fixed equipment, higher-demand appliances, repeated verified overload from legitimate normal use, a renovation with new loads, a manufacturer requirement or an electrification plan.
A dedicated circuit may not solve it
Damaged equipment, a loose connection, a circuit fault, utility disturbance, an intermittent wiring problem, misuse of an existing receptacle or an issue outside the electrical provider's scope.
Each load starts a different planning conversation.
This page covers residential and commercial electrical planning, but it does not claim verified capability for every specialized machine. Medical, industrial, hazardous-location, life-safety and high-energy equipment may require engineers, manufacturers or specialty contractors. Scope is accepted only after the business confirms qualification and insurance for the actual work.
Appliance change versus same-use replacement
A replacement appliance can have different electrical requirements from the old unit even when it fits the same opening. Provide the exact model before assuming the existing circuit or receptacle is suitable. Converting from fuel-burning equipment to electric equipment introduces a new load and may affect panel or service planning.
Future readiness
ENERGY STAR describes "electric ready" work as preparing wiring for future electric appliances and EV charging. Future readiness should name the intended load, pathway, panel allocation and termination, not simply install an unidentified cable. Equipment requirements can change, so a conduit or documented route may sometimes be more flexible than guessing a final circuit.
| Use case | Questions before design | Common dependencies |
|---|---|---|
| Kitchen and cooking | Exact appliance, installation type, manufacturer instructions, cabinet location and other renovation work. | Counter or fixed-equipment circuits, receptacle or hardwired connection, GFCI/AFCI context, ventilation and permit coordination. |
| Laundry | Washer, electric or gas dryer, stacked equipment, drain and ventilation layout, connection location. | Voltage, receptacle configuration, equipment clearance, other trades and property approval. |
| HVAC and water heating | Equipment submittal, disconnect requirements, indoor/outdoor unit relationship and installer coordination. | Mechanical contractor, load calculation, exterior routing, permits, utility or association review. |
| Garage and workshop | Tools, compressor, welder, door equipment, simultaneous use, dust and physical protection. | Equipment duty, receptacle type, GFCI context, conduit route and commercial-use limitations. |
| Home office and technology | Workstations, servers, network equipment, backup strategy and business continuity. | Load, grounding context, surge protection, receptacle layout, cooling and low-voltage coordination. |
| Pool, spa and outdoor equipment | Exact product, water proximity, controller, disconnect, bonding context and equipment professional. | Specialized safety rules, exterior equipment, trenching, permits and pool contractor coordination. |
| Commercial equipment | Nameplate, phase, voltage, duty, startup, operating schedule and manufacturer service contact. | Engineering, panel schedules, shutdown window, landlord approval, inspections and commissioning. |
The panel has two separate limits to evaluate.
One limit is physical: whether listed breaker positions are available and whether the panel permits the needed device arrangement. The other is electrical: whether the service, feeder and panel can support the added load under the applicable calculation. A photograph can help identify equipment but cannot establish either conclusion by itself.
The assessment may review service rating, existing loads, calculated demand, panel and disconnect condition, breaker compatibility, conductor paths and future projects. The Department of Energy notes that electrification can create constraints in older or space-limited panels, and that capacity-management approaches may be alternatives in some circumstances. Such systems require compatible, listed equipment and a design based on the property; they are not universal shortcuts.
When a panel or service project enters the scope
Broader work may be considered when verified load, condition, compatibility, physical space or project goals require it. A new dedicated circuit does not automatically require a panel upgrade, and the website should not use the appliance request to pre-sell one. The proposal should explain the constraint, alternatives, utility dependencies and permit sequence.
Load sharing and energy management
Some approved systems can coordinate non-simultaneous loads or manage demand. The electrician must verify product suitability, control logic, fail-safe behavior, manufacturer support and acceptance by the authority having jurisdiction. The customer should understand which load pauses, under what condition, and how status is communicated.
Distance is only one part of installation difficulty.
The route may cross finished walls, attic, crawlspace, garage, exterior, slab, fire-rated assembly or common property. Identify accessible pathways before quoting. A short straight line on a floor plan can be blocked by structure, ducts, plumbing or post-tensioned concrete. Destructive access and surface restoration must be defined rather than hidden in a generic price.
Concealed routes
Wall and ceiling access depends on construction and finish. The scope should state who opens and repairs surfaces, how exploratory openings are approved and what happens when the expected path is unavailable. In occupied homes and businesses, protect furniture, merchandise and work areas.
Surface-mounted routes
Raceway can reduce wall opening but affects appearance, physical protection and routing. Product, support and fittings must suit the environment. Present the route visually when aesthetics matter, particularly in condominiums, retail spaces and finished garages.
Underground and exterior routes
Trenching can involve utility locating, irrigation, landscaping, drainage, pavement, other trades and restoration. Exterior components must suit moisture, sunlight, corrosion and physical exposure. South Florida rain, flooding and coastal conditions deserve explicit review.
Detached structures
A separate garage, office or accessory structure can involve feeder, grounding, disconnect and load questions beyond a simple branch circuit. The electrician should define the correct project type after assessment. Do not advertise a branch-circuit price before understanding the structure and existing supply.
Receptacle and hardwired installations have different ownership needs.
A receptacle allows cord-and-plug connection only when the equipment and installation permit it. The device type, voltage, rating, location, protection and plug configuration must match. A hardwired connection can reduce an exposed plug-and-receptacle interface but may require a disconnect and manufacturer-specific termination. The equipment instructions and approved design control.
Do not buy an adapter because the appliance plug does not match the existing outlet. The mismatch may reflect a different voltage, rating, grounding arrangement or older installation. Changing only the face of the receptacle does not change the circuit behind it.
Some equipment is supplied without a cord so the installer can follow the permitted connection method. Others include a specific cord or plug. Preserve all documentation and do not cut, modify or replace factory components without manufacturer authorization.
Diagnose before adding capacity.
If a breaker trips, document which loads were operating, how long they ran and whether heat, odor, sound, moisture or damage occurred. Stop repeated resets. A legitimate overload may support load separation or a new circuit, but an equipment fault, loose connection or damaged conductor needs a different remedy.
If lights dim when equipment starts, record whether the change affects one circuit, the property or neighboring properties. Equipment startup, branch circuit, service or utility conditions may be involved. A dedicated circuit might be part of the result, but the page cannot promise it.
If an outlet or plug becomes warm, loose or discolored, stop use. A new circuit alone does not repair damaged connection points or products. The provider should assess the device, wiring, circuit and connected equipment within the agreed scope.
Authorization changes the project sequence.
Single-family homes
The owner can prepare appliance information, panel access and route preferences. Consider near-term additions together so one project does not block another. A kitchen renovation, heat pump, water heater and EV charger can interact with the same capacity plan.
Condominiums
Unit ownership does not necessarily include ceiling cavities, slabs, electrical rooms or exterior routes. Obtain the association alteration process, insurance requirements and approved working hours. The nearest panel may serve common property and may not be available for a unit load.
Rentals and apartments
Tenants need owner authorization. The landlord should confirm who owns new equipment, who pays for energy and what happens at move-out. Do not use extension cords or adapters as an unauthorized substitute for building work.
Commercial tenants
Coordinate equipment specifications, landlord approval, base-building capacity, electrical-room access and shutdown windows. A tenant panel may not control every upstream dependency. Provide a single authorized facility contact.
Managed portfolios
Use a consistent intake with equipment submittal, site contact, panel schedule, route photos, authorization and closeout. Standardization improves records but does not mean one circuit design fits every location.
Equipment uptime depends on more than the breaker.
Commercial work should identify voltage, phase, current, startup characteristics, duty cycle, controls, interlocks and manufacturer requirements. The equipment vendor may need to attend commissioning. Nameplate data alone may not describe every accessory or operating mode.
Plan the shutdown and restart. Determine which operations stop, who authorizes de-energization and which equipment must remain off until the vendor is present. For restaurants, retail, offices and facilities, protect customers and inventory from the work zone.
Panel schedules and record drawings can help, but field verification remains necessary. Update circuit directories and closeout records after work. If the project changes a landlord-owned system, deliver documentation to both tenant and property management.
Future expansion should be specific. Reserve capacity or pathway for named equipment and document assumptions. A blank breaker position should not be marketed as guaranteed capacity for an unknown future tenant.
From equipment submittal to closeout.
1. Define the load
Collect exact equipment documentation, use, connection, location and operating pattern.
2. Confirm authorization
Identify owner, association, landlord or facility approval and the decision-maker.
3. Assess the electrical system
Review accessible service, panel, capacity, condition, protection and existing records.
4. Walk the route
Identify access, finishes, environmental exposure, penetrations and restoration boundaries.
5. Design and price
Define circuit, connection, equipment, exclusions, permits, inspections and dependencies.
6. Coordinate work
Schedule materials, shutdown, other trades, property access and customer protection.
7. Install and inspect
Complete approved work, required labeling and applicable permit or inspection steps.
8. Commission and hand off
Verify operation with the equipment provider as needed and deliver records, warranty and limitations.
Use the authority for the exact address.
Broward County and the cities from Boca Raton to North Miami contain multiple municipalities. The county name does not always identify the permitting authority. Scope, voltage, location and related renovation can affect submission and inspection. The proposal should state responsibility rather than promise that a project is permit-no-obligation.
For projects involving utility service, gas equipment, HVAC, plumbing, pools, fire-rated assemblies or structural work, coordinate the relevant professionals. An electrical contractor should not imply control over every approval or trade schedule.
Twelve details prevent a guess-based quote.
- Property address, municipality, unit or suite.
- Owner, renter, association, landlord or facility role.
- Exact equipment manufacturer and model.
- Nameplate and installation manual photographed safely.
- Indoor, outdoor, wet, coastal or equipment-room location.
- Existing outlet or connection, without opening it.
- Desired new location and approximate route.
- Safe closed-panel photo and circuit directory.
- Other large planned electrical loads.
- Renovation, appliance vendor and other-trade schedule.
- Access, work hours and shutdown constraints.
- Heat, odor, trips, water or damage requiring priority routing.
Clear answers before walls are opened.
Does my appliance need a dedicated circuit?
The equipment instructions, nameplate, use and applicable requirements must be reviewed. Do not assume based only on appliance category.
Does an empty breaker slot mean I have capacity?
No. Physical space and electrical capacity are separate. The service, panel and load must be assessed.
Can you use the outlet already nearby?
Only after verifying the circuit, connection, protection, location and equipment requirements. Proximity is not proof of suitability.
Do I automatically need a panel upgrade?
No. A panel or service project should follow a verified constraint, condition or design need. Alternatives may exist in some properties.
Can I use an adapter for a different plug?
Do not assume an adapter makes the supply compatible. Voltage, rating, grounding and equipment instructions must match.
Can the route go through a condominium slab?
Structure, common property, rated assemblies and association approval must be reviewed before any penetration.
How much will the circuit cost?
Equipment, capacity, route, length, access, finishes, permits and related work must be verified before a meaningful price.
Does this form schedule service?
Official references
If "Design from the equipment backward." sounds like your problem, call and describe what you see, hear or smell at the panel, the outlet or the fixture. We explain what the work involves, and some jobs need a visit before a quote.
Related pages
- Home: Electrical repair and installation for homes and businesses in Broward County and the cities from Boca Raton to North Miami. Quotes by phone, clear steps, safety first.
- AC Electrical Work: Electrical work for air conditioners: disconnects, whips and breaker sizing at outdoor units, and why the electrician and AC contractor coordinate.
- Guest Suite Power: Electrical planning for a converted garage, in-law suite or detached unit: feeder size, subpanel choices, load calculations, metering and inspection steps.
- Aluminum Wiring: Aluminum branch wiring from the 1960s and 1970s: why it needs attention, repair options from connectors to partial replacement, and how a technician decides.
- Arc-Fault Breakers: Where arc-fault breakers apply, why they trip on certain loads, and how a technician adds arc-fault protection to existing circuits in older homes.
- Bathroom Fans: Wiring and replacing bathroom exhaust fans, fan and light combinations, humidity-sensing controls and the electrical details around venting.
Questions to settle before any wire is pulled
A new circuit is a design decision first and an installation second. Start by naming the equipment: what it is, where it will sit, and whether it plugs in or connects directly to the wiring. Gather the model and the manufacturer instructions, since these specify the electrical requirements. If the equipment has not been purchased yet, wait if you can, because the details of the unit may change the circuit that suits it. Naming the equipment first keeps the conversation concrete, and it prevents the common mistake of sizing a circuit for a device you only vaguely plan to buy someday.
Next, think about location and route. The distance from the panel, the type of walls and ceilings in between, and whether the path crosses finished rooms all shape the effort. A garage or utility room near the panel is simpler than an upstairs bedroom behind plaster. Ask what the technician expects to open up and what finishing remains afterward, so the repair and paint steps can be planned instead of discovered. A candid look at the route also gives you a more realistic idea of the effort, disruption and cleanup involved, so there are fewer surprises once work is underway.
Finally, talk about the panel itself. The technician will want to know if it has space and capacity for the new load, and the answer may affect the scope. Sometimes the cleanest solution involves changes at the panel as well as a new run. Whatever the case, the scope and any quote are explained before work begins. Call us to describe the equipment and the room, and to confirm availability for a visit. Asking these questions up front is not a burden on the technician; it is exactly the information needed to give you a clear and honest explanation of the work.
Finishing the job: labeling, testing and what you should know afterward
When the wiring is in place, the work is not finished until it has been tested and documented. The technician confirms the circuit works as intended, checks that connections are tight and that any protective devices behave properly, and verifies the equipment operates under normal conditions. Ask to be shown how it works, including which breaker serves it and how to tell if it has tripped. A clear panel label for the new circuit should be part of the result. Seeing the finished work explained in person is valuable, since it gives you a chance to ask questions while the technician is still there and the details are fresh.
If the work requires a permit or inspection, the process continues beyond the installation. Rules vary by location and project, so ask what applies at your address and who handles the scheduling. In a condominium or rental, there may also be approvals or notices required before any work begins. Keeping a record of what was done, including photos taken before walls were closed, is useful for later repairs and for a future sale. Even when no formal paperwork applies, keeping your own simple record of what was installed and when is a good habit that pays off whenever anyone looks at the system again.
Think about what you will need in the future. If you plan to add another appliance or upgrade the first one, mention it now, since the choice of wire and breaker for this circuit may be influenced by those plans. After the visit, use the new circuit normally and report anything unusual, such as warmth, tripping or a smell. Call us if questions arise or if you want to talk through further work. Looking ahead like this is sensible, because adding capacity during the original job is usually easier than reopening the same walls and panel again later.